Falls Farm I
Great Falls, VA
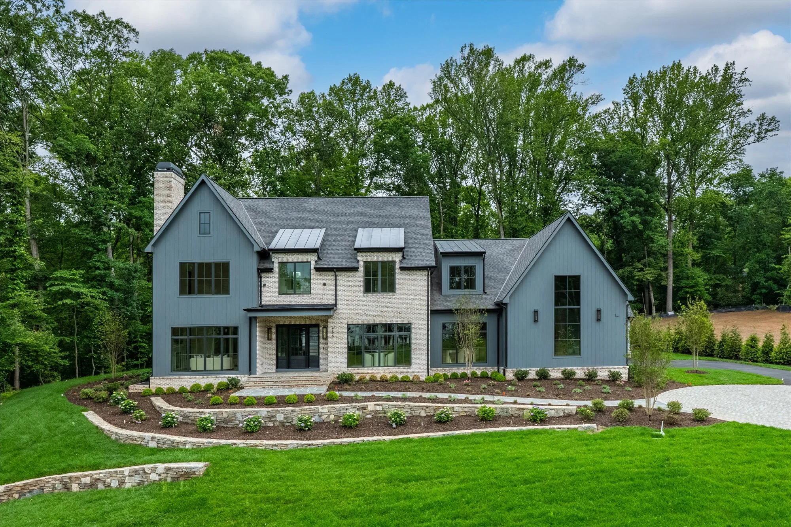
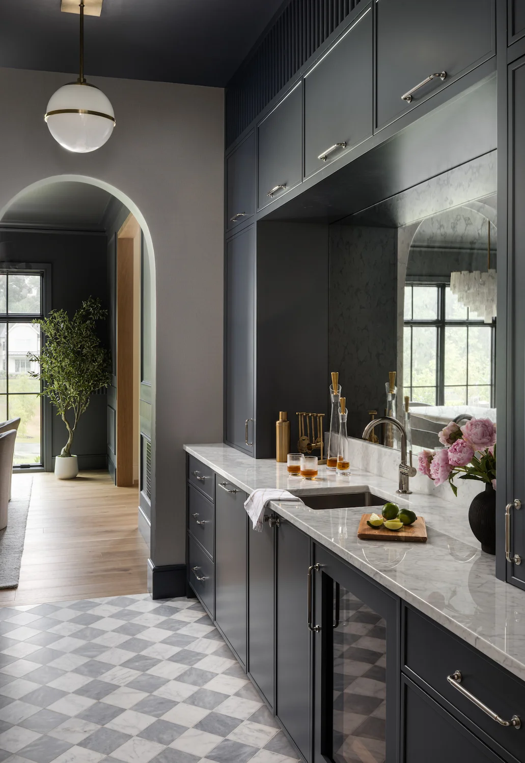
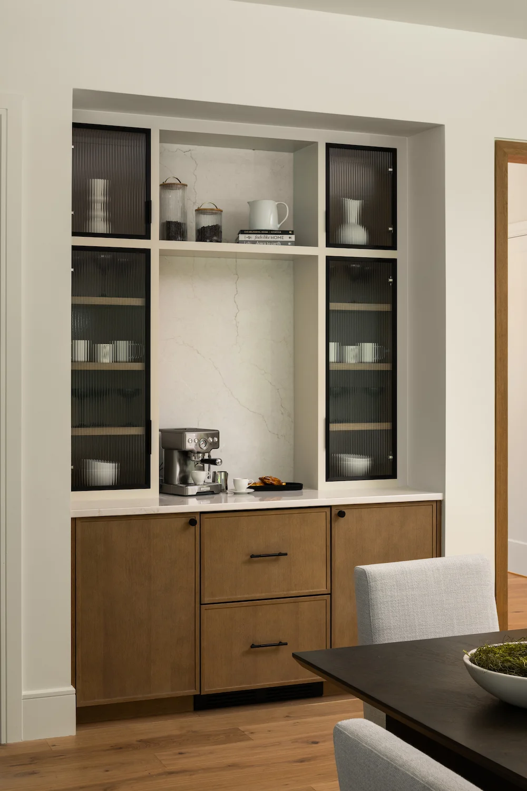
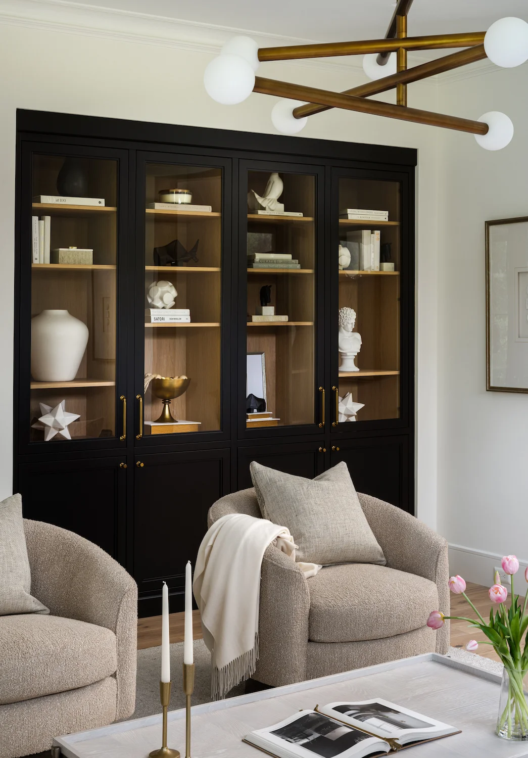
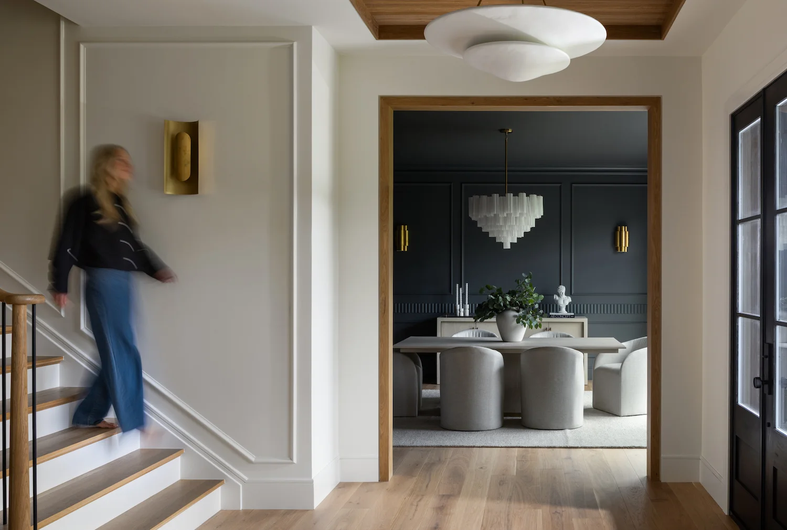
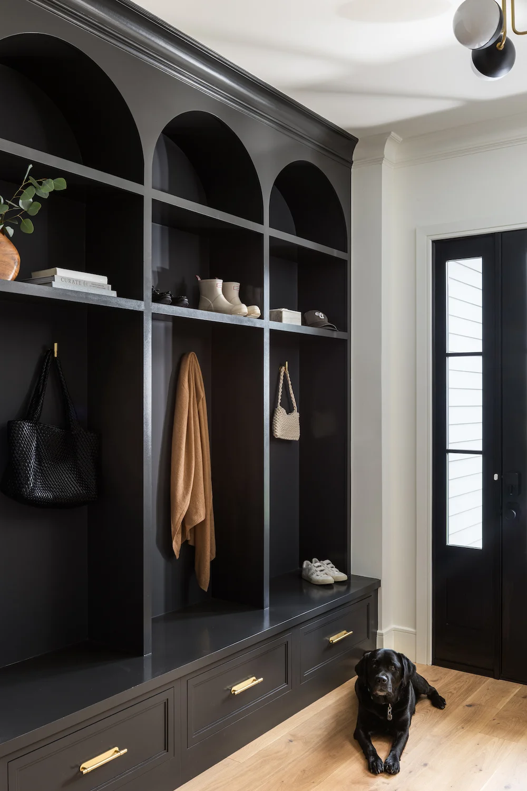
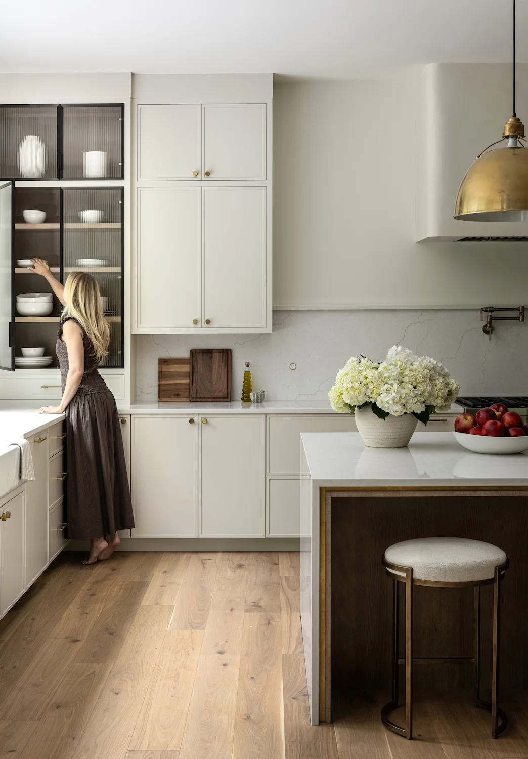
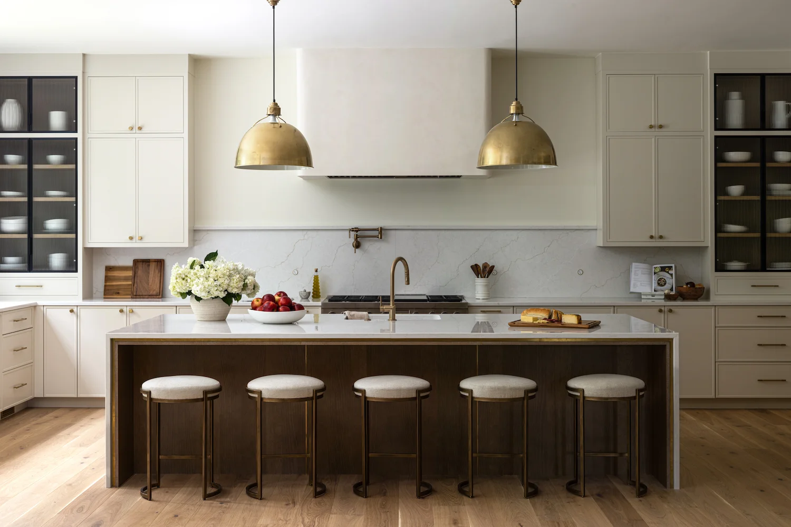
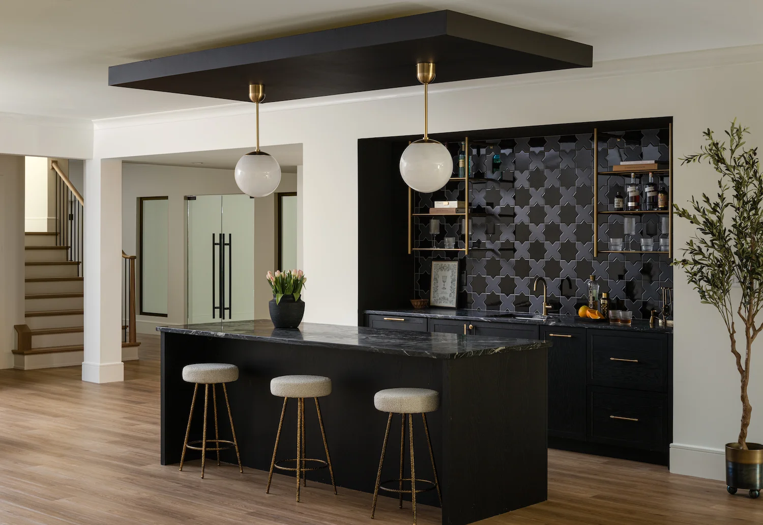

Defined by timeless architecture and exceptional craftsmanship, this remarkable residence offers over 11,800 square feet across three finished levels with six bedrooms, eight full baths, two half baths, and an optional elevator. Antiqued brick, deep slate nickel-gap siding, oversized iron-ore windows, and a dark bronze standing-seam roof create a striking exterior, while light-filled interiors feature soaring ceilings, wide-plank European white oak floors, bespoke millwork, and designer-selected finishes throughout. Resort-inspired outdoor spaces include a pool and spa, expansive bluestone terraces, a covered pavilion with a full outdoor kitchen, and sprawling lawns designed for effortless entertaining and everyday enjoyment.
This home was built in partnership with:
Architect | R.E.M Remodeling
Cabinetry Design | Studio 37 Cabinetry
Landscape | Landscape | Lucas & Clark Grounds Company
Siding & Roofing | BA Exteriors
Photography | Jenn Verrier